
Executing comprehensive residential renovations across the National Capital Region involves navigating extreme freeze-thaw cycles, high thermal differentials, and aging architectural framing. Ottawa homes experience annual temperature swings exceeding sixty degrees Celsius, creating severe thermal expansion stresses on building envelopes, exterior masonry, and structural framing. In older residential neighborhoods—such as The Glebe, Westboro, and Centretown—many properties feature century-old balloon framing,uninsulated rubble foundations, and obsolete knob-and-tube electrical runs. When property owners attempt unpermitted alterations or hire inexperienced subcontractors, critical structural load paths are routinely compromised by ill-advised partition removals and inadequate point-load transfers. Furthermore, poor vapour barrier installations trap interior humidity within exterior wall assemblies, inducing concealed dry rot,framing degradation, and structural insulation failure. Resolving these compounding architectural liabilities requires shifting from superficial cosmetic upgrades toward engineered, code-compliant renovation methodologies.
When coordinating structural alterations or planning comprehensive home remodeling Ottawa homeowners and property investors require certified contracting oversight to ensure full compliance with the Ontario Building Code. The experienced licensed builders at IK Home Improvement execute precise structural beam calculations, continuous exterior insulation assemblies, and complete interior spatial reconfigurations across diverse housing styles.
Establishing rigorous pre-construction engineering prevents costly framing failures and municipal permitting delays. Methodical general contracting safeguards residential capital investments, reinforces structural building envelopes, and delivers durable living environments engineered for extreme regional climates.
Building Envelope Thermal Performance and Vapour Barrier Management
Achieving long-term climate resilience in Eastern Ontario demands strict adherence to thermodynamic principles within the building envelope. Under Part 9 of the Ontario Building Code, residential renovations must maintain high thermal resistance values to eliminate cold spots and reduce annual heating loads. Older properties constructed with two-by-four dimensional lumber frequently suffer from severe thermal bridging,where wood studs conduct cold directly from exterior cladding into interior wall cavities. Modern envelope retrofits resolve this thermal conductance by applying continuous rigid exterior insulation, such as extruded polystyrene or rockwool boards, effectively wrapping the framing in an unbroken thermal blanket.
Equally critical is the selection and placement of air and vapour control layers. In severe cold climates, warm interior air carries high relative humidity that naturally migrates toward exterior cold surfaces. If this airborne moisture contacts cold sheathing, condensation forms immediately, promoting mold growth and wood decay.Professional contractors utilize high-performance air barriers and smart vapour retarders that regulate permeability based on ambient relative humidity.
Additionally, sub-grade foundation retrofits require specialized moisture management. Applying spray-applied polyurethane foam or rigid XPS insulation directly against concrete foundation walls halts dampness while creating an airtight thermal envelope from footing to roofline.
Structural Load Paths, Framing Modifications, and Permitting Compliance
Modern interior redesigns frequently demand open-concept layouts, requiring the removal of central load-bearing partition walls. In two-story dwellings and split-level residences, these interior partitions support second-floor joists, attic ceiling assemblies, and roof rafters. Removing or modifying these structural assemblies without calculated load redistribution causes floor sagging, drywall cracking, binding doors, and potential catastrophic framing collapse.
Engineered renovations resolve structural spans by installing heavy-gauge structural steel W-beams or laminated veneer lumber (LVL) headers sized to transfer tributary loads safely to foundation perimeters.Licensed general contractors calculate point loads, install reinforced steel teleposts or dimensional timber jack studs, and cast concrete pad footings below basement slabs to prevent point-load punching through sub-grade surfaces.
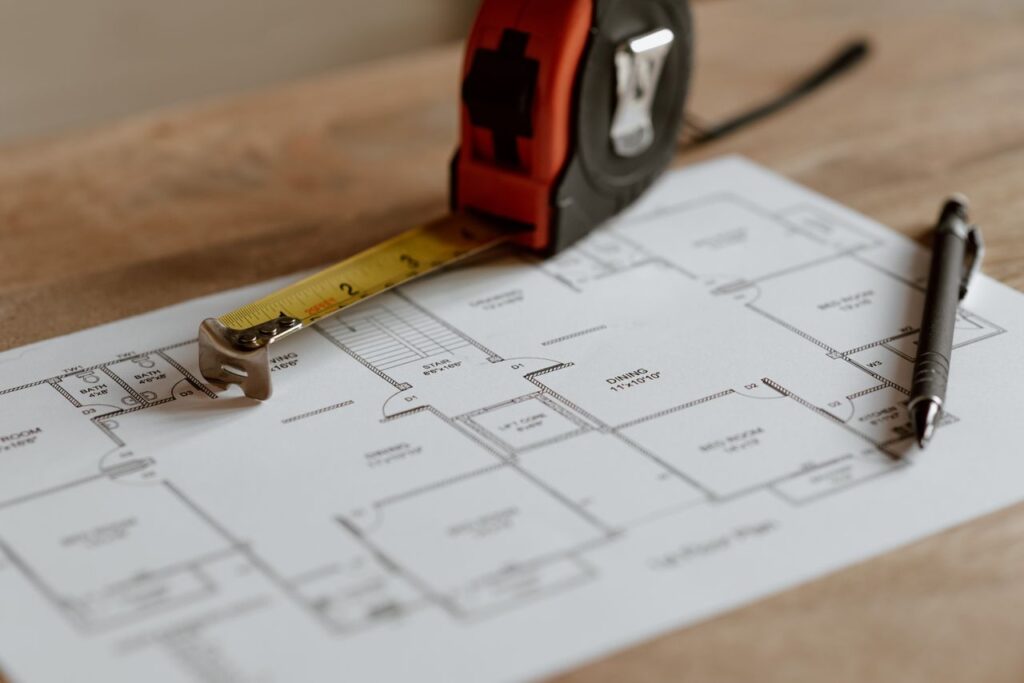
Furthermore, executing complex structural alterations mandates securing municipal building permits through the City of Ottawa. Professional renovation teams prepare detailed architectural drawings, submit structural engineer-stamped calculation schedules, and coordinate mandatory municipal inspections for framing,plumbing, and mechanical rough-ins prior to drywall installation.
Ultimately, executing high-value residential remodeling requires balancing engineering precision, envelope thermodynamics, and disciplined project execution. Partnering with qualified general contracting specialists ensures that properties achieve exceptional aesthetic modernization while maintaining structural durability for generations to come.